
See how intake and exhaust work together, what to ask during an inspection and why vented and unvented attics need different plans.

Count airflow paths, not just roof vents. A conventional vented attic needs a coordinated intake and exhaust arrangement. A sealed, unvented roof assembly is a different design and should not be modified by simply adding vents.
How a conventional vented attic works
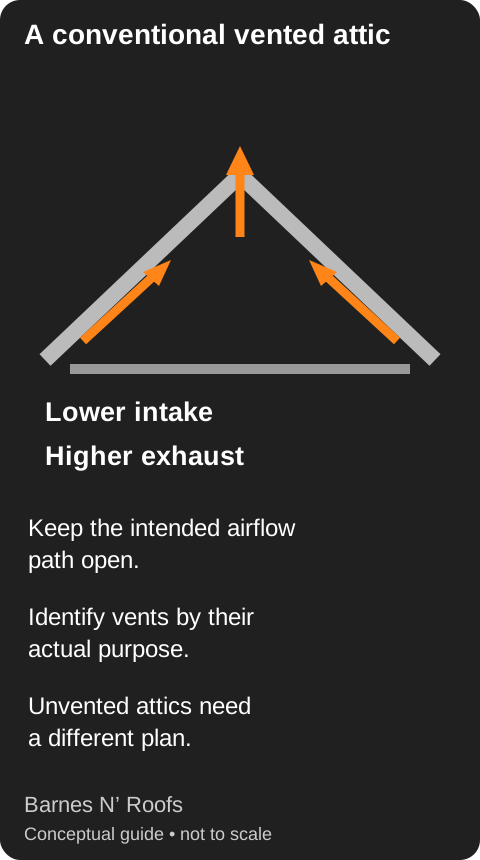
Conceptual diagram only. Intake commonly begins near the lower roof edge and exhaust is placed higher in the roof. Actual vent placement and net free area must be sized for the building, applicable requirements and the selected products.
| Part | Inspection question |
|---|---|
| Intake | Are openings present and unobstructed by insulation, paint or debris? |
| Exhaust | Is the selected system compatible with the intake and attic layout? |
| Air path | Can air move through the intended space rather than a blocked pocket? |
| Moisture sources | Are indoor air leaks, bath exhausts or roof leaks contributing to the problem? |
| Roof penetrations | Are vent flashing and surrounding shingles properly detailed? |
Not every pipe or hood is attic ventilation
Plumbing vents and appliance exhausts serve different purposes. Identify each opening before deciding whether the attic needs more ventilation. Our San Antonio repair photographs show roof penetrations and flashing details; they do not establish the airflow performance of the attic.
See the San Antonio vent and flashing repair
Spray foam and radiant barriers need a separate review
Tell the inspector if foam is applied below the roof deck or if a radiant barrier is present. A properly designed unvented attic may be intentional. Insulation, air sealing, moisture control, equipment and shingle requirements must be evaluated together. Do not block existing vents or cut new openings based on a generic diagram.
What a useful assessment should explain
Whether the assembly is intended to be vented or unvented.
The observed intake, exhaust and obstructions.
Evidence of moisture or leakage and possible sources.
The proposed products and any related insulation or HVAC coordination.
Request a roof inspection or written estimate
Source: TAMKO ventilation literature and technical notices
Source: US Department of Energy: unvented conditioned attics
Prepared by Barnes N’ Roofs, New Braunfels, Texas. Reviewed September 18, 2026. Product availability and written manufacturer terms control.