
Compare ridge, box, turbine, electric and solar roof vents. See NFVA and CFM ratings, intake requirements and balanced ventilation examples.

How much air does a roof vent move? First check the rating. Passive vents are compared by net free vent area (NFVA), measured in square inches. Powered fans have airflow ratings in cubic feet per minute (CFM). Those units cannot be compared directly.
Passive vents: compare open area
| Vent example | Published NFVA | How to use it |
|---|---|---|
| Cobra Rigid Vent 3 ridge vent | 18 sq. in. per linear foot | Multiply by usable, properly slotted length. |
| Cobra RidgeRunner ridge vent | 12.5 sq. in. per linear foot | Same vent length can provide a different area. |
| Master Flow IR65 box vent | 65 sq. in. per vent | Multiply by the number of connected vents. |
| Master Flow HCD144 dome vent | 144 sq. in. per vent | Larger opening does not mean fixed CFM. |
| Gable louver | Varies by model and size | Use published NFVA, not outside dimensions. |
Wind, temperature difference and the complete airflow path affect passive flow. More openings do not automatically make a better system. Identify each separate attic space before combining vent totals.
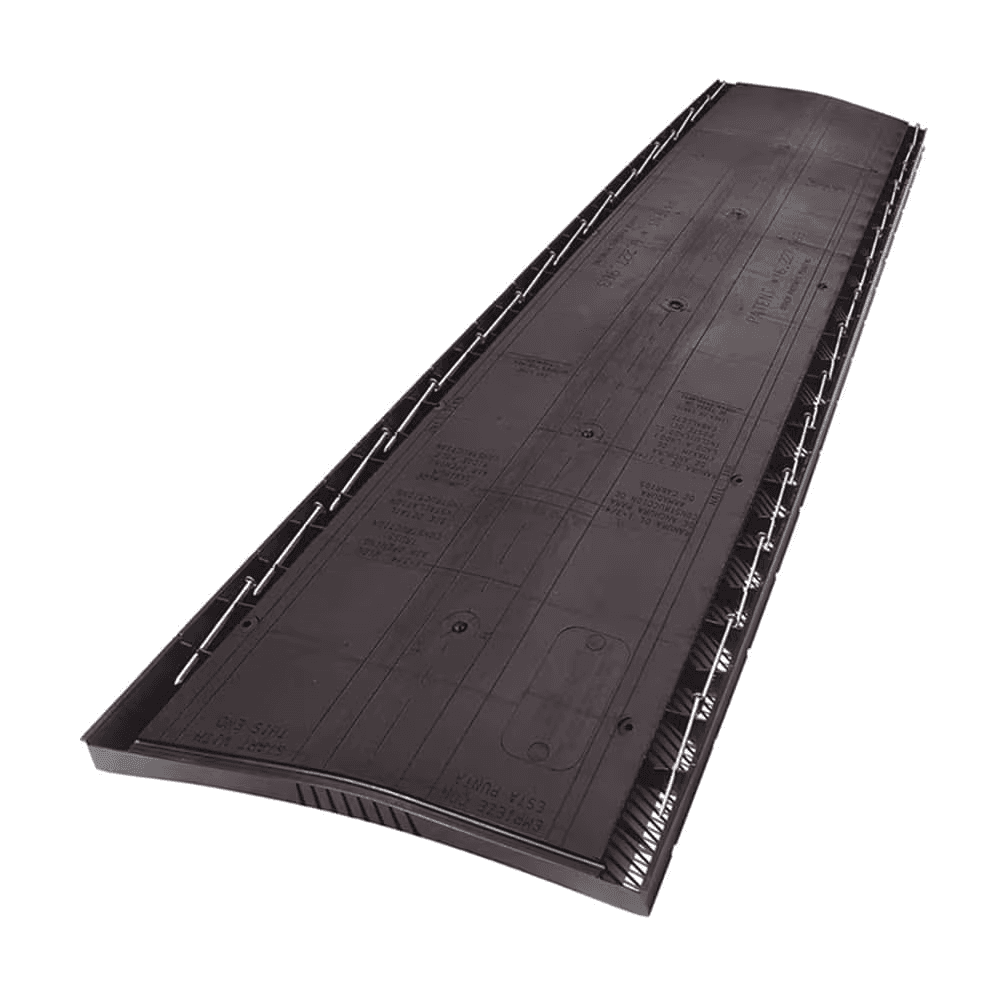
Ridge exhaust sits at the roof peak. Manufacturer product photo: GAF.
Source: Cobra Rigid Vent 3 specifications
Source: GAF ventilation product reference
How much intake do you need?
For a conventional vented attic, the applicable code and roof design determine whether a 1:300 or 1:150 ventilation ratio applies. The 1:300 reduction has conditions; it is not automatic. Confirm the locally adopted requirements. These examples use a balanced 50/50 split, with intake NFVA at least matching installed exhaust NFVA.
| Attic floor area | 1:300 intake / exhaust | 1:150 intake / exhaust |
|---|---|---|
| 1,000 sq. ft. | 240 / 240 sq. in. | 480 / 480 sq. in. |
| 1,500 sq. ft. | 360 / 360 sq. in. | 720 / 720 sq. in. |
| 2,000 sq. ft. | 480 / 480 sq. in. | 960 / 960 sq. in. |
| 2,500 sq. ft. | 600 / 600 sq. in. | 1,200 / 1,200 sq. in. |
| 3,000 sq. ft. | 720 / 720 sq. in. | 1,440 / 1,440 sq. in. |
Calculation: attic floor area ÷ ratio × 144 = total NFVA in square inches. Half is the starting target for each side. Use attic floor area, not sloped roof area. Product counts must be rounded up, then intake must be checked against the actual installed exhaust.
Source: GAF ventilation calculator and ratio notes
Worked example: a 2,000-square-foot attic
| Alternative | Installed exhaust | Required intake to match |
|---|---|---|
| Ridge vent example | 27 ft × 18 = 486 sq. in. | At least 486 sq. in.; 54 ft of 9-sq.-in./ft rooftop intake provides 486. |
| Box vent example | 8 IR65 vents × 65 = 520 sq. in. | At least 520 sq. in.; 58 ft of 9-sq.-in./ft rooftop intake provides 522. |
These are alternative systems, not vents to combine. Actual available ridge, soffit distribution, roof pitch, blocked bays and installation details may change the design. A nominal 480-square-inch intake target would be too small after rounding either exhaust option upward.
Intake products have their own ratings

| Product example | Published intake NFVA | What to check |
|---|---|---|
| Cobra IntakePro | 9 sq. in. per linear foot | Correct location, roof slope and open path into attic. |
| Master Flow continuous undereave | 8.5 sq. in. per linear foot | Continuous opening and unobstructed bays. |
| Master Flow aluminum undereave EAC series | 26–50 sq. in. per unit, depending on model | Exact model rating, not grille width × height. |
Source: Cobra IntakePro data sheet
Powered exhaust: CFM plus required intake
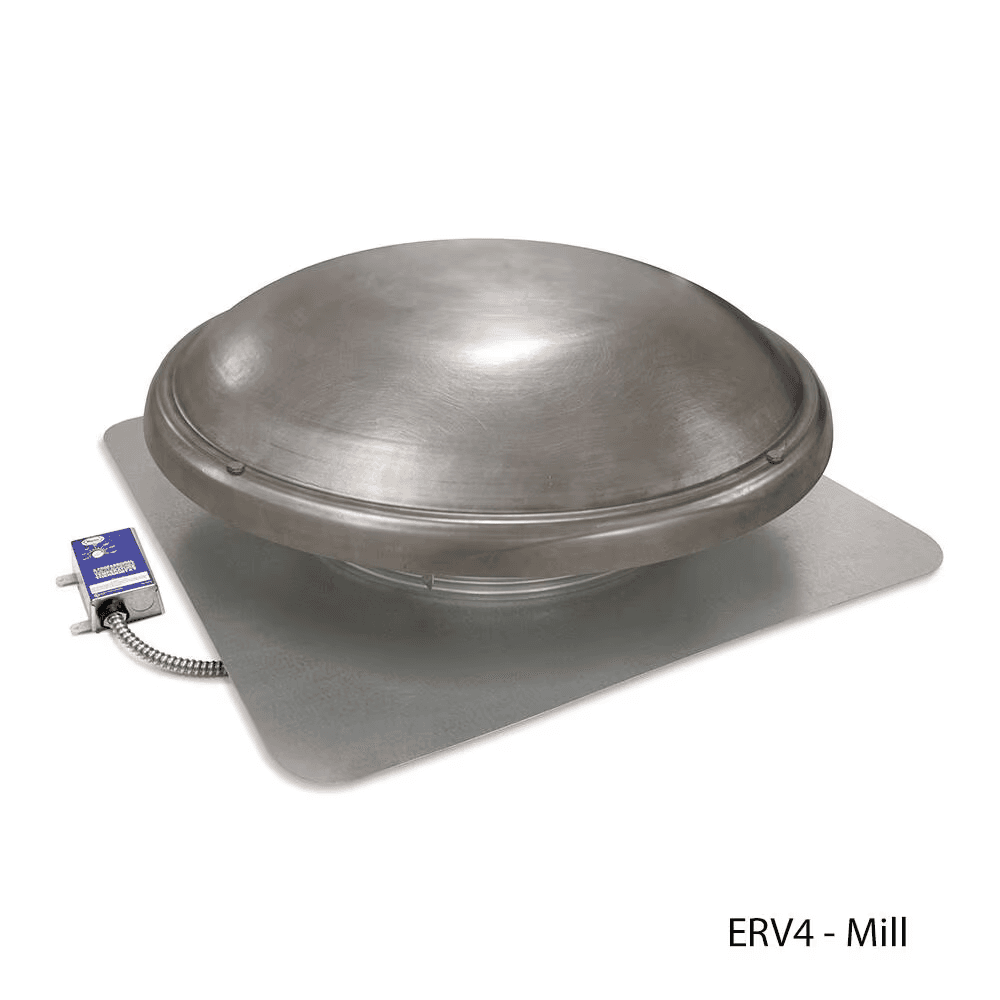
| Model | Published airflow | Minimum intake NFVA per fan |
|---|---|---|
| Master Flow ERV4 | 1,000 CFM | 480 sq. in. |
| Master Flow ERV5 | 1,250 CFM | 600 sq. in. |
| Master Flow ERV6 | 1,500 CFM | 720 sq. in. |
| Master Flow PRSOLAR2 | 750 CFM | 360 sq. in. |
These are model-specific published ratings, not a promise of measured airflow in your attic. Solar output varies with sunlight. Follow the exact fan instructions for attic size, intake and controls; do not size a powered fan by the passive 50/50 table alone.
Source: GAF technical bulletin R-174, fan airflow and intake
Wind turbines: include the wind assumption
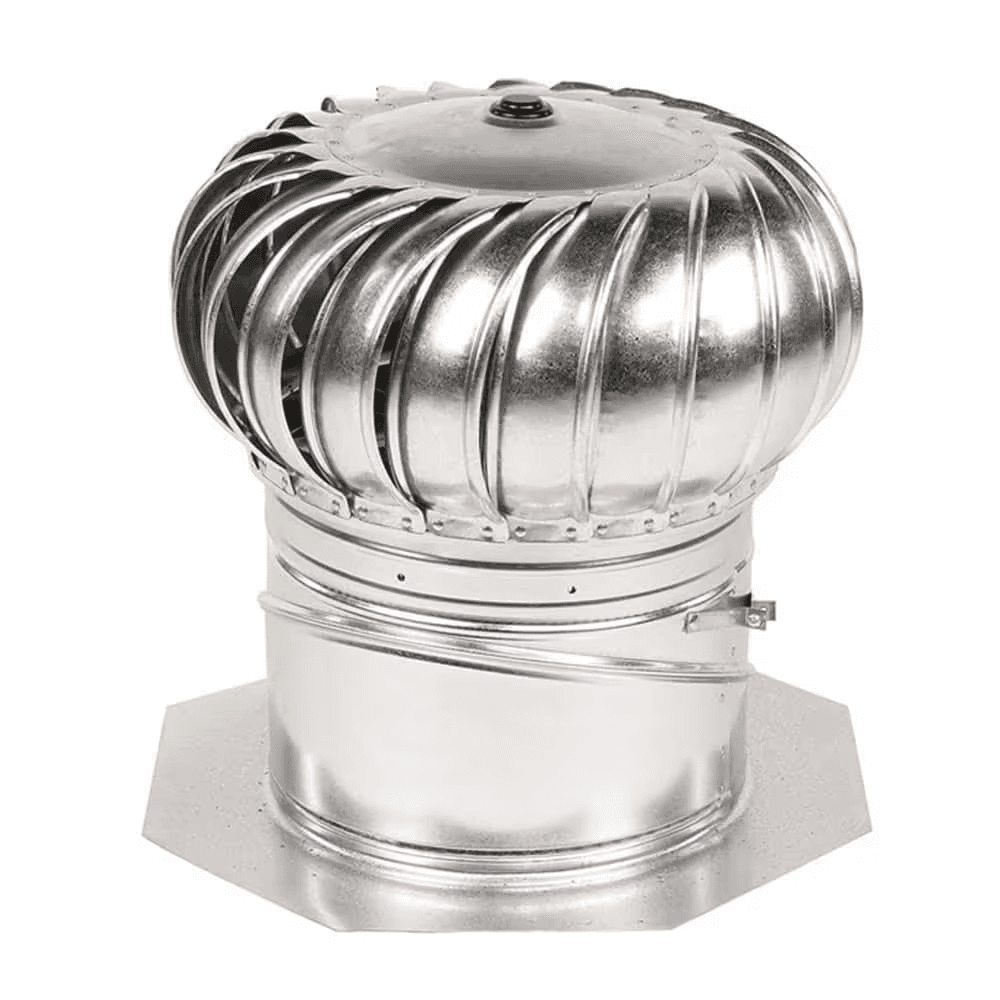
A turbine does not have one constant airflow in all weather. GAF’s turbine sizing chart is based on 8 mph wind; the vent acts as a static vent when wind is absent.
| Attic floor area | 12-inch models / intake NFVA | 14-inch models / intake NFVA |
|---|---|---|
| Up to 1,000 sq. ft. | 2 turbines / 471 sq. in. | 1 turbine / 336 sq. in. |
| 1,001–2,000 sq. ft. | 3 turbines / 706 sq. in. | 2 turbines / 672 sq. in. |
| 2,001–2,500 sq. ft. | 4 turbines / 941 sq. in. | 3 turbines / 1,008 sq. in. |
Source: GAF wind-turbine sizing sheet
What we check before recommending vents
Which attic spaces are connected, vented or unvented.
The exact vent models, usable openings and clear intake paths.
Insulation baffles, screens, paint or debris that restrict openings.
Whether existing exhaust types conflict. Ridge-vent instructions can prohibit mixing with powered fans, turbines or gable exhaust in the same space.
Product instructions and locally adopted code before choosing quantities.
Plumbing pipes and bath or dryer duct terminations are not attic ventilation. Do not count them. Unvented or conditioned attics require a different design.
Read the vent photo identification guide
Source: GAF RidgeRunner instructions on mixing exhaust types
Ask Barnes N’ Roofs to assess your roof and ventilation
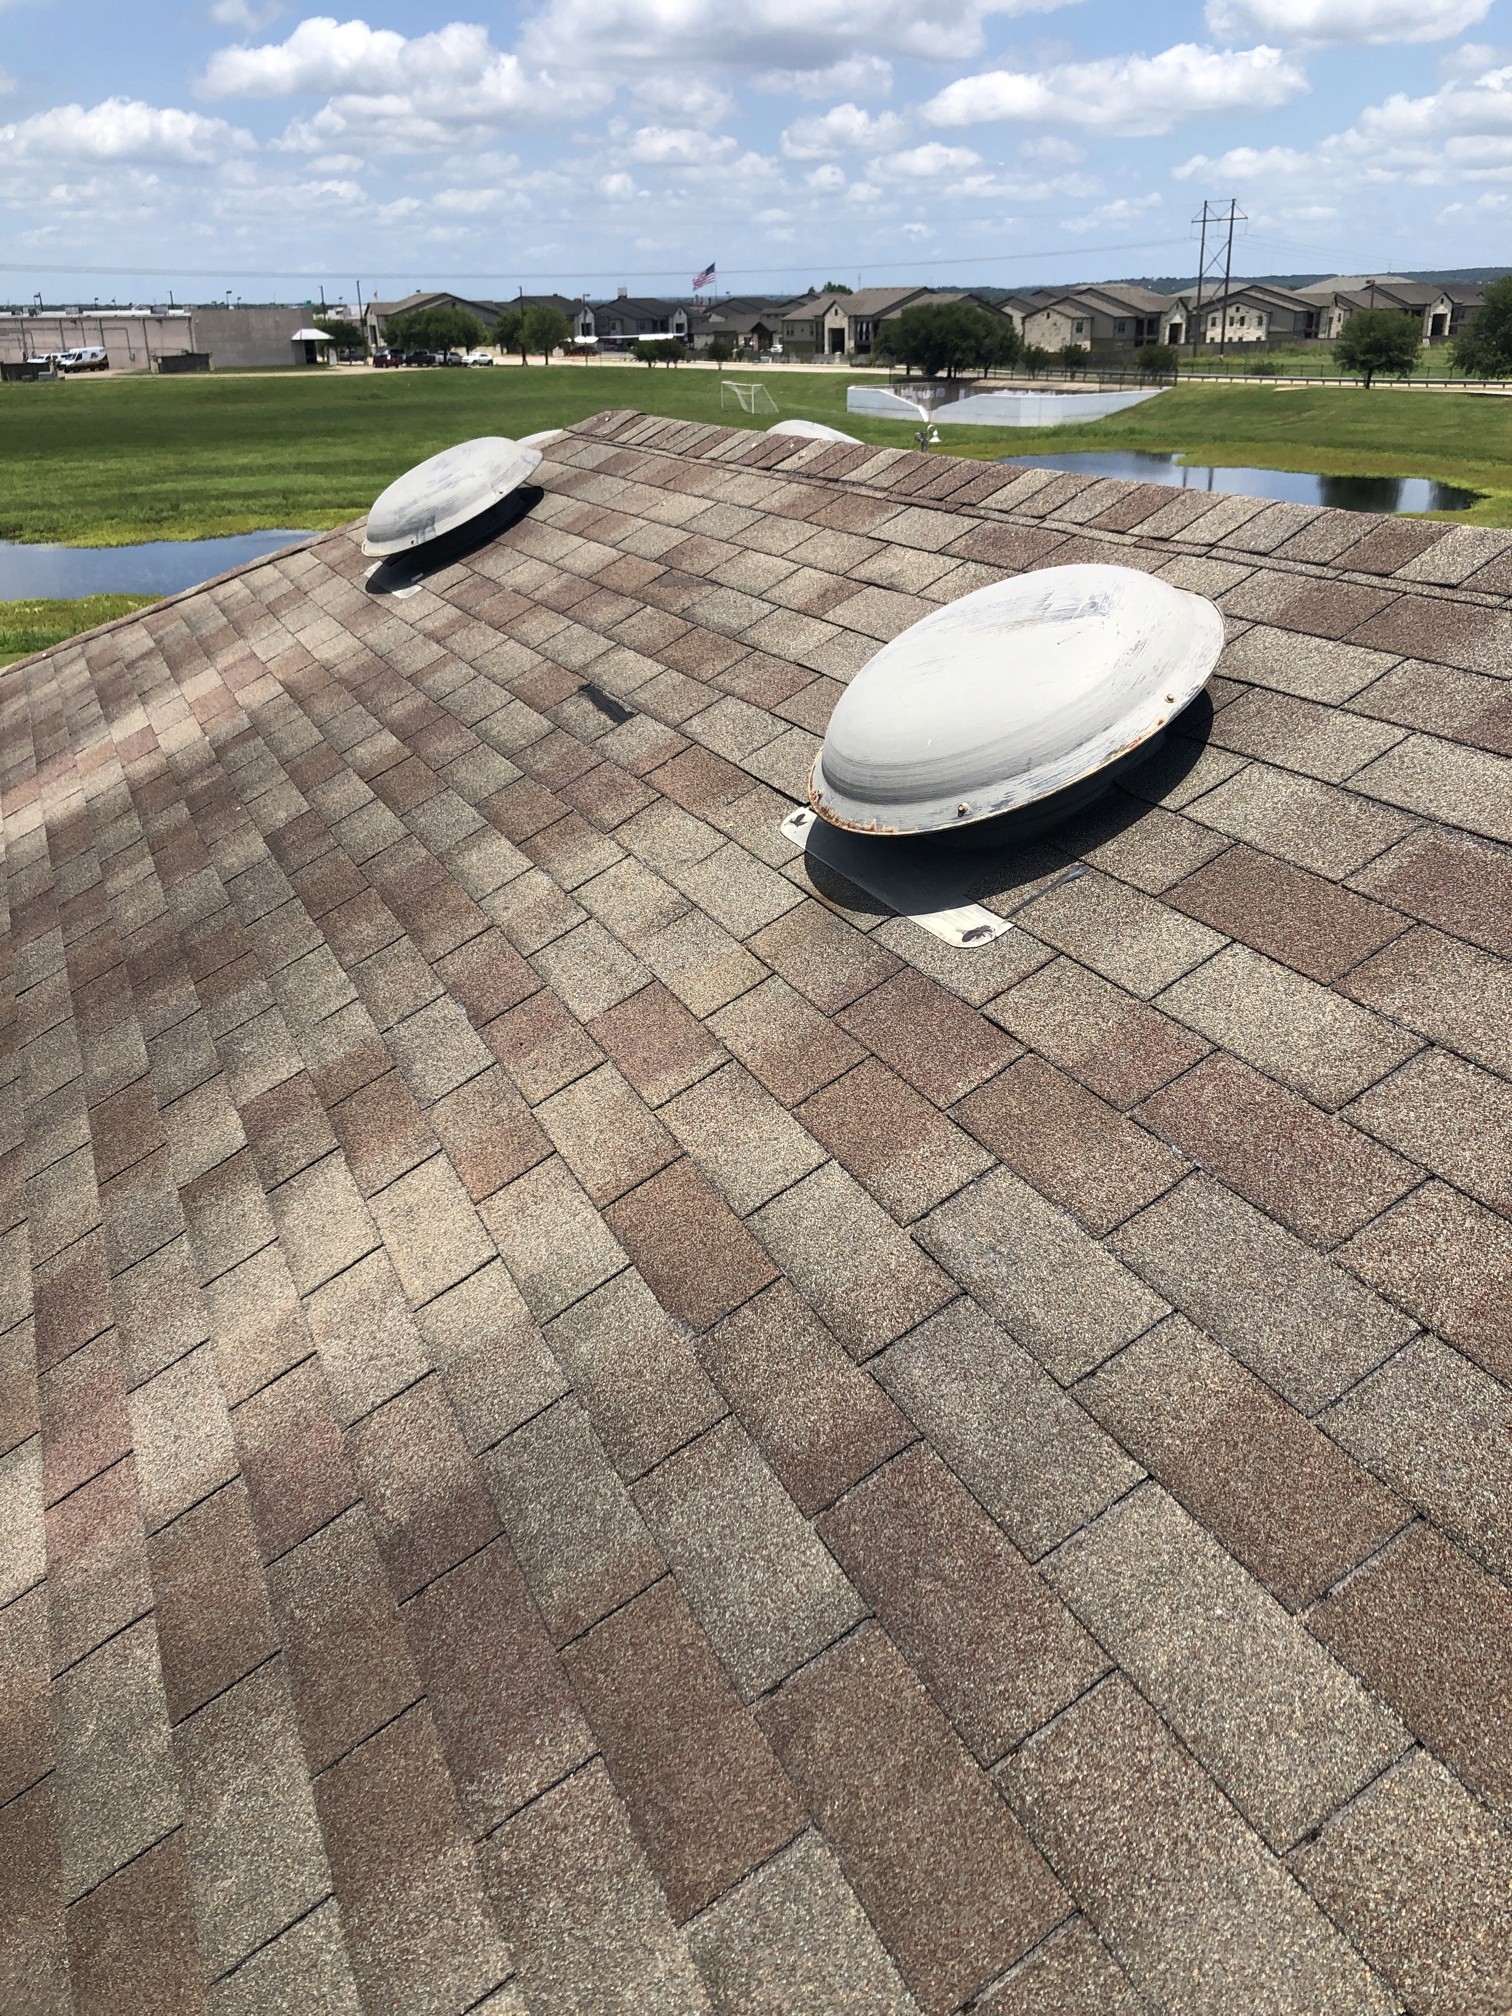
Two round roof vents on a shingle roof. Intake and exhaust sizing must use the exact vent model’s published rating.
Prepared by Barnes N’ Roofs. Manufacturer specifications reviewed September 18, 2026. Examples are for planning; final quantities depend on the actual roof and current requirements. Product photographs courtesy of GAF; they are not Barnes N’ Roofs project photos.